

House Extension Architects in Surrey

H.

House Extension Architects in Surrey

Habito Designs
Abstract architectural structure with geometric wooden beams and sky reflections. Black and white.
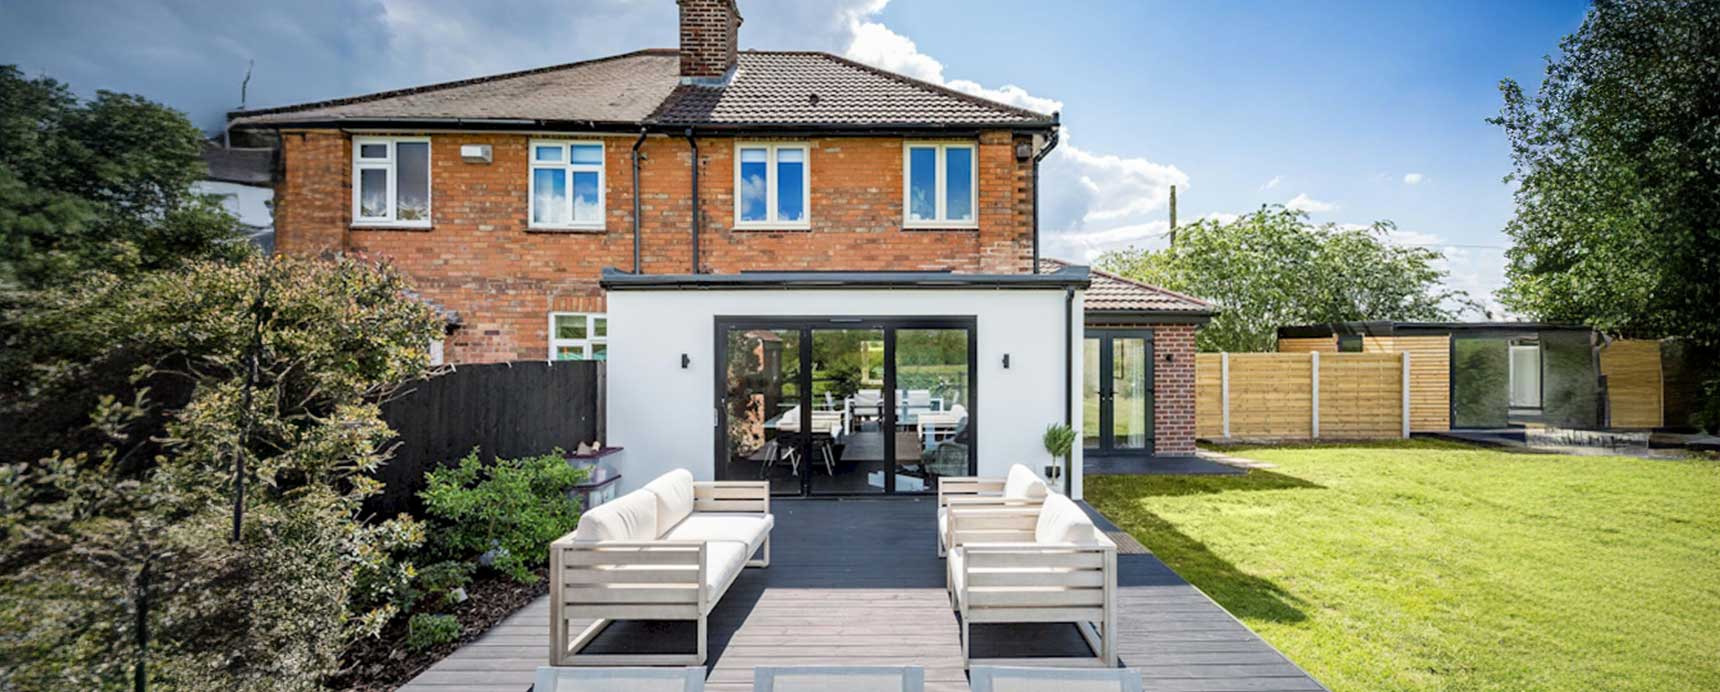
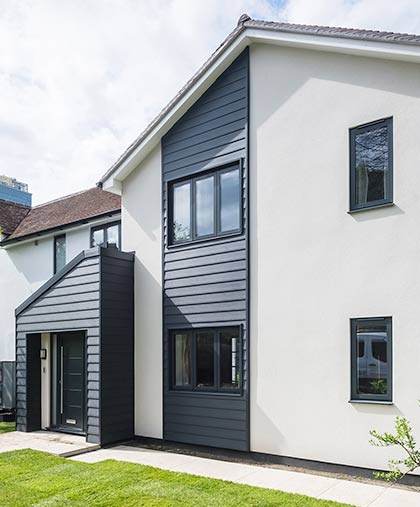
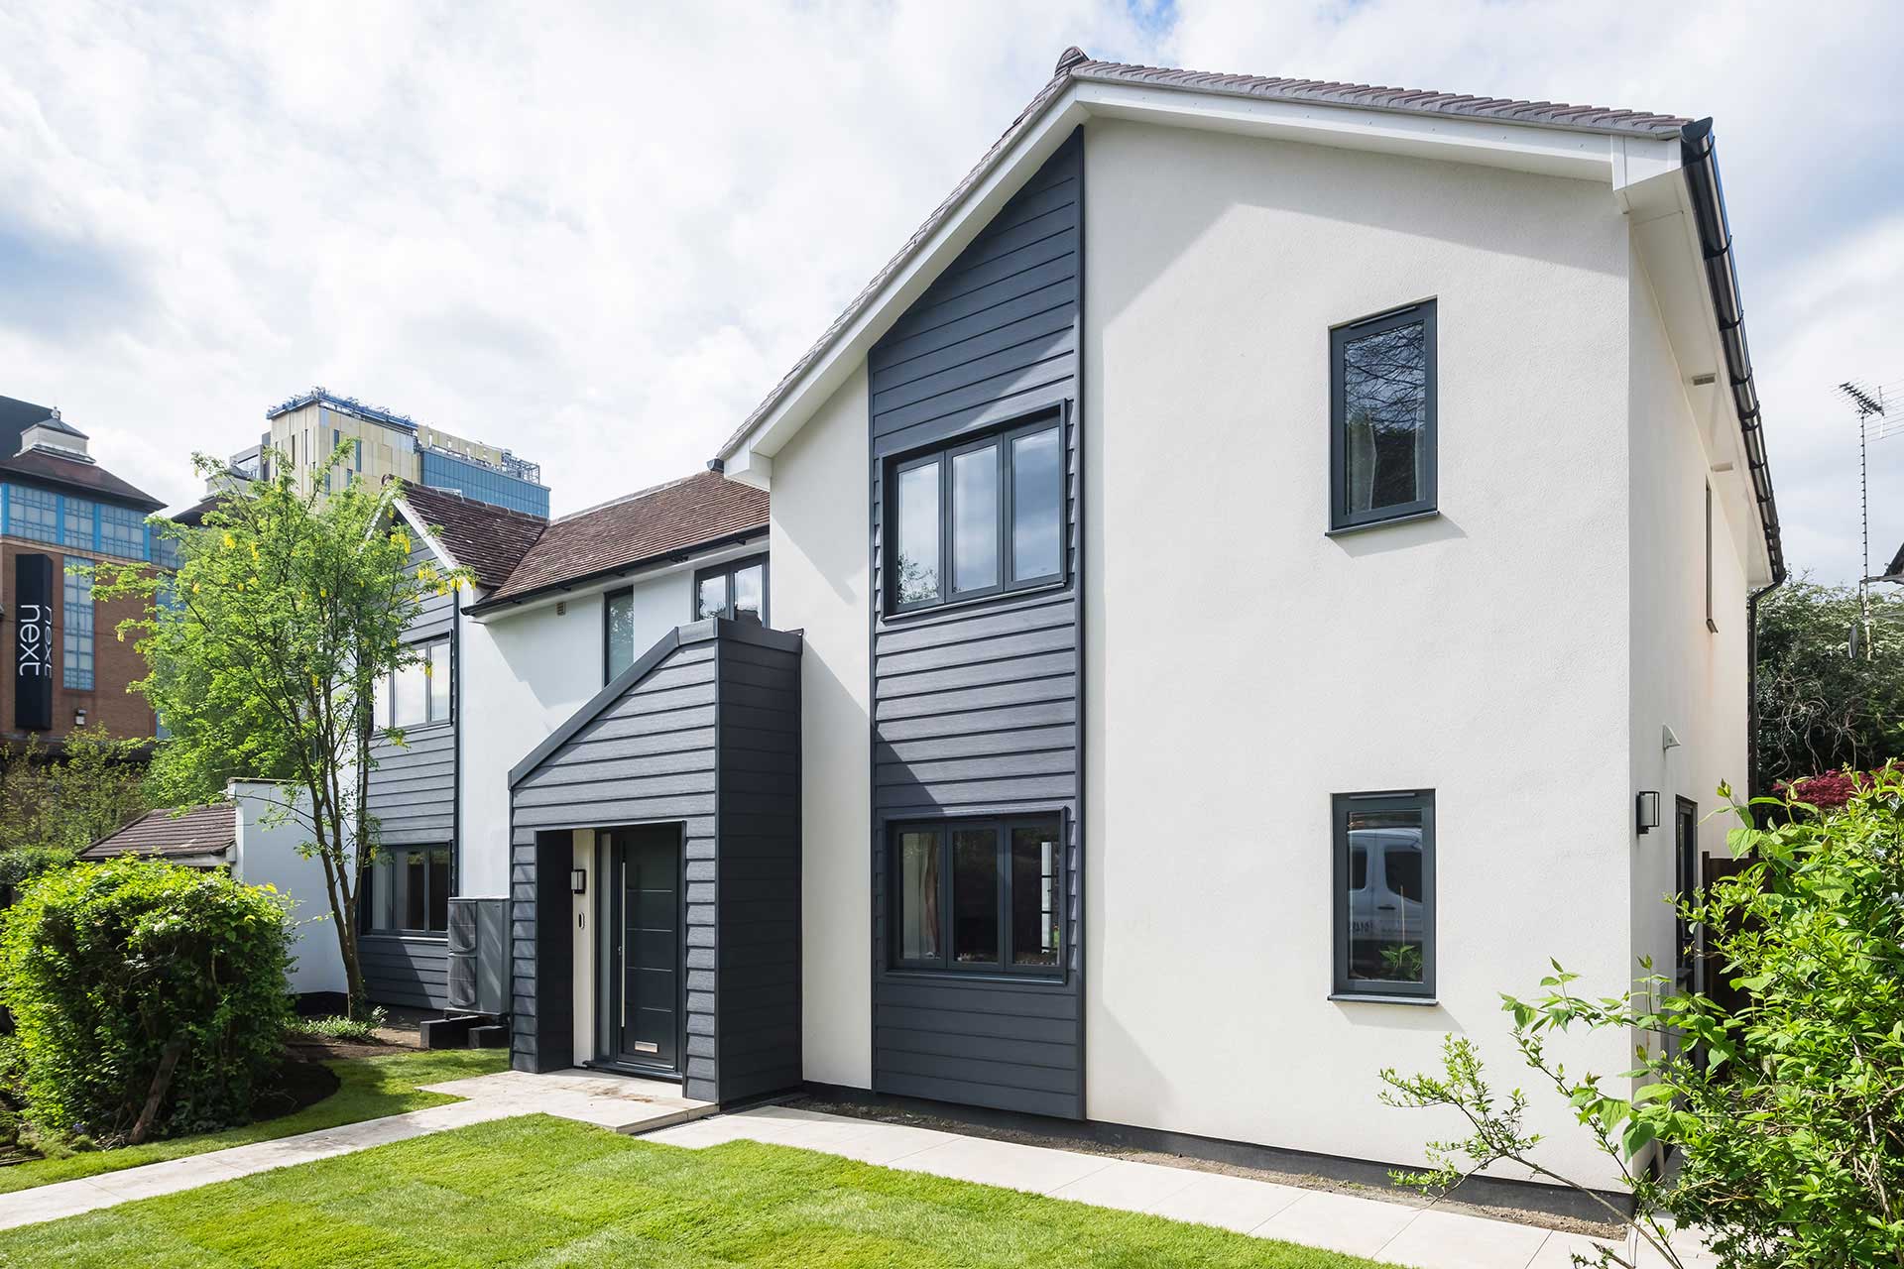
Modern two-story house exterior with white walls and dark siding accents, surrounded by green lawn.

Habito Designs is a RIBA Chartered, ARB-registered architecture practice that designs house extensions for homeowners across Surrey and its borders. Led by architect Priti Shahare, who has over 20 years of experience, we take extensions from the first idea to a finished home: feasibility, design, planning permission, Building Regulations drawings and construction management. Most of our clients do not want to move – they want the home they already have to work properly. A well-considered extension is usually the answer.

Extension Types We Design

Single-storey rear extensions

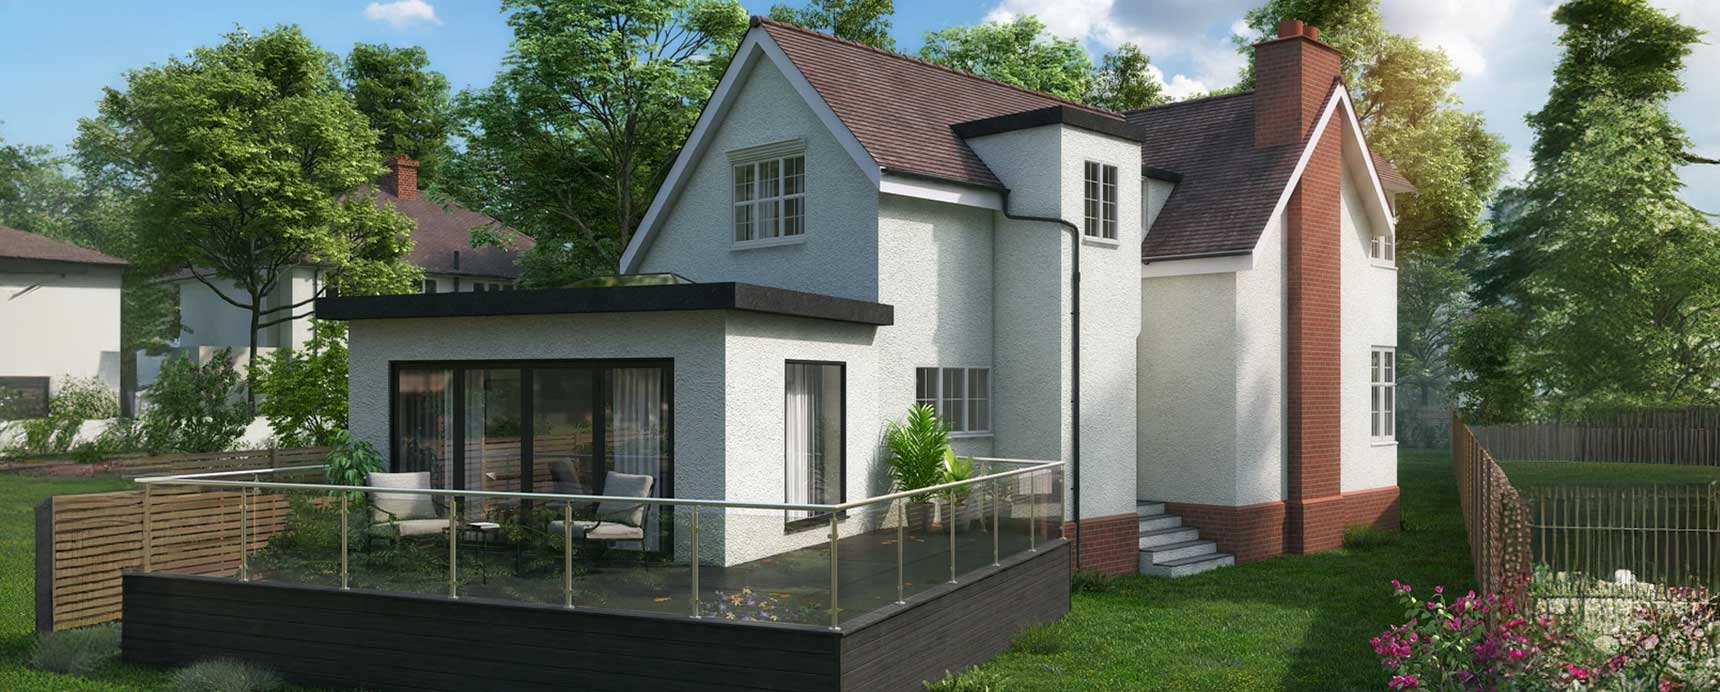
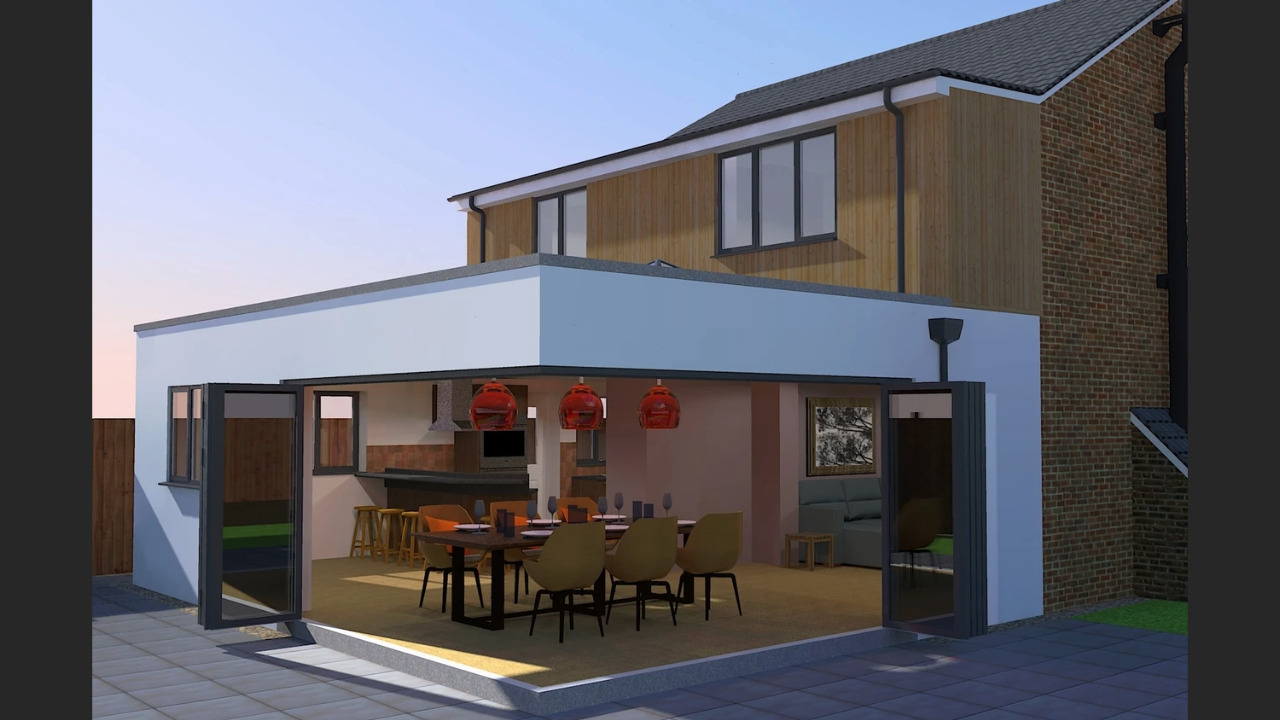
The most common extension in Surrey, typically used to create an open-plan kitchen, dining and family space with a direct connection to the garden. Our Kinrara project in Camberley is a full-width example that created almost 60m² of open-plan living space.

Side return and wraparound extensions

Ideal for Victorian and Edwardian terraces and semi-detached homes. Infilling the side passage widens the kitchen; combining it with a rear extension creates an L-shaped wraparound, the most transformative single-storey option.

Two-storey and part two-storey extensions

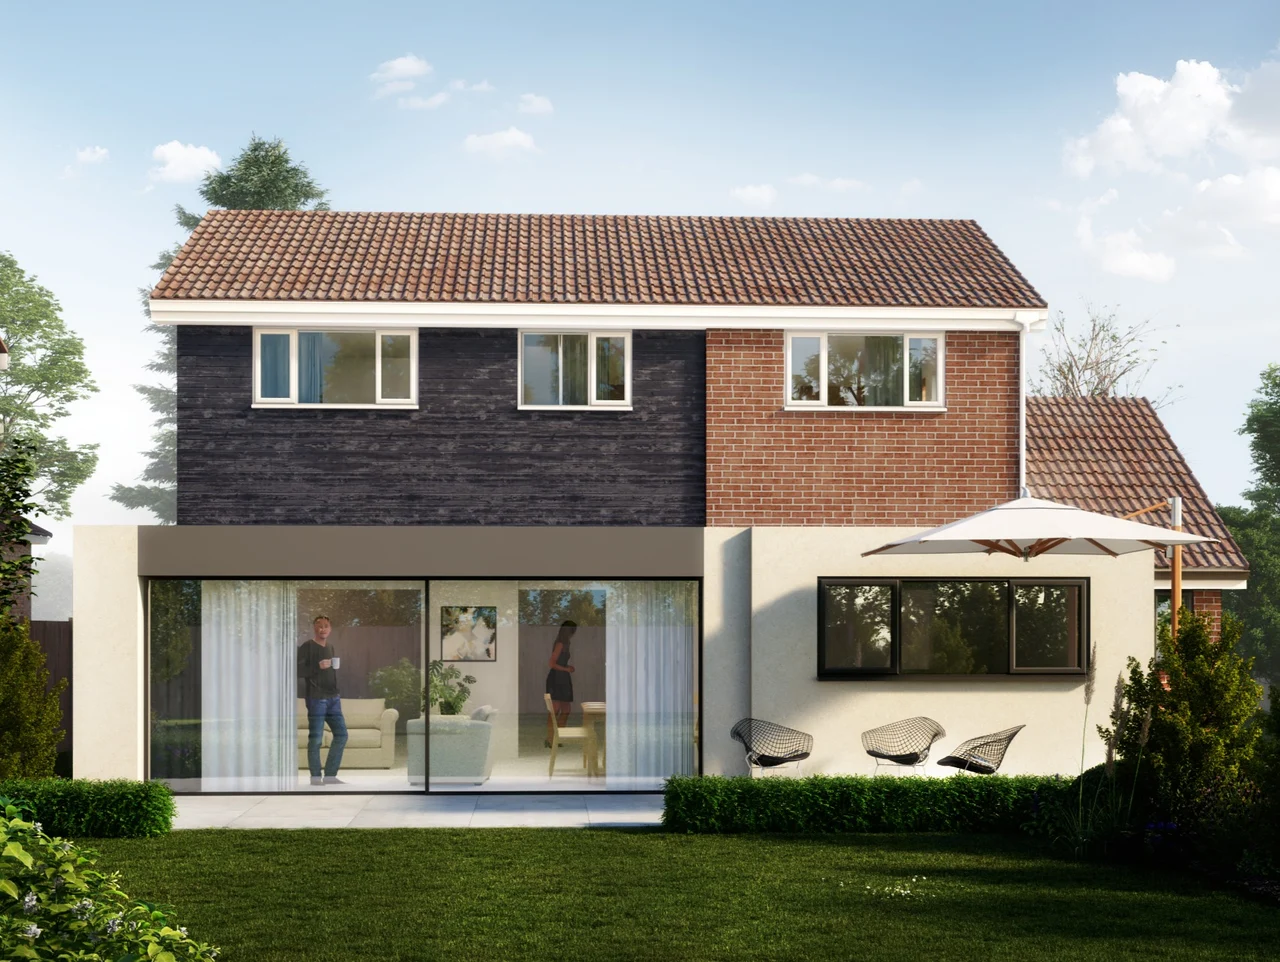
Adds bedrooms and bathrooms above new ground-floor space. At Highclere in Bagshot, a part two-storey, part single-storey rear extension created a family room, an open-plan kitchen and a re-planned first floor with a new master suite.

Side extensions

Suited to detached and semi-detached homes with space to the side. At Willow Reach in Godalming, a side extension created a flexible room that works as a bedroom with en suite or an extra living space.

Extensions to period and conservation-area homes

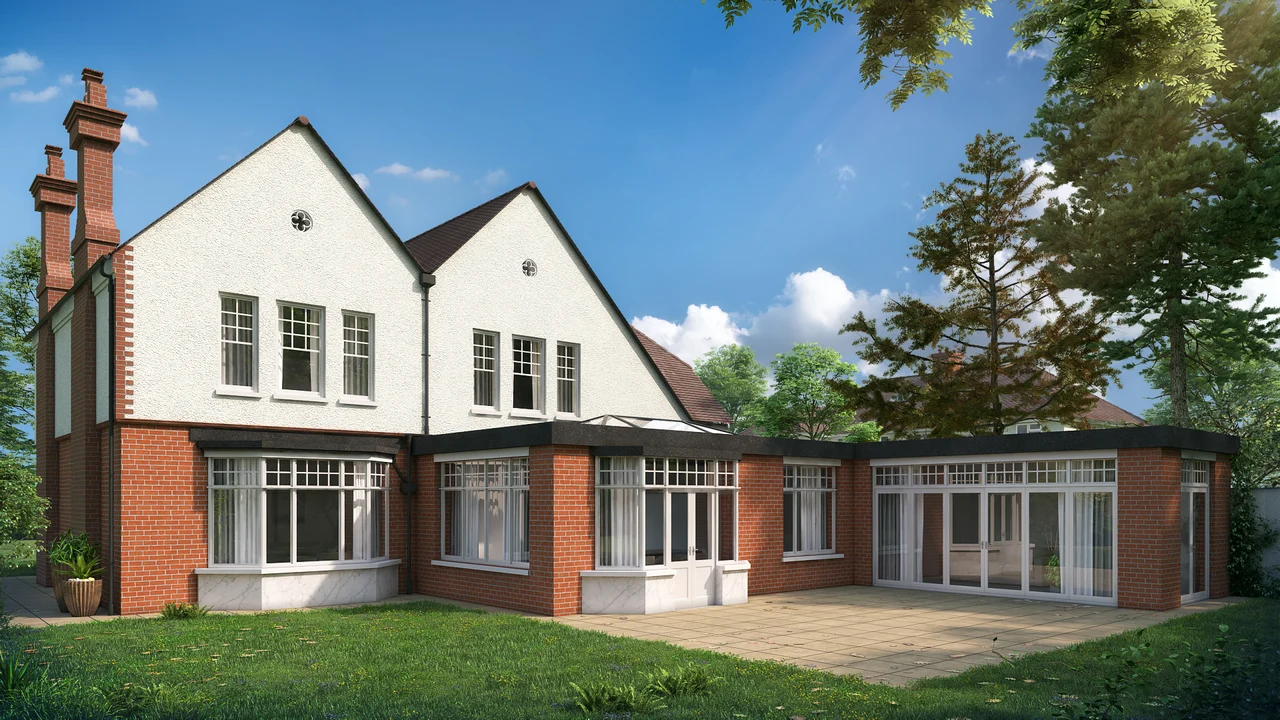
Heritage work is a particular specialism for Priti. At Heathside in Woking, an orangery-style rear and side extension was designed for an Edwardian home in a conservation area, and at Morlan Court a full-width kitchen extension was added while original fireplaces and stained glass were restored.

Garage conversions and combined schemes

Many projects combine an extension with a garage conversion, loft conversion or internal re-planning. Read our guidance on garage conversions and loft conversions.

Building Regulations
and Party Walls

Almost every extension needs Building Regulations approval, whether or not it needs planning permission. Our Building Regulations packages are coordinated with structural engineers so Building Control can approve them without delay – see what Building Control approval involves. Since October 2023, the Building Regulations have also set out dutyholder and competence requirements; on domestic projects, the client’s duties generally pass to the designer and contractor, so appointing competent professionals matters.

Abstract architectural structure with geometric wooden beams and sky reflections. Black and white.
Modern two-story house exterior with white walls and dark siding accents, surrounded by green lawn.
W.


How an Extension Project Works With Us

1. Consultation.

A free conversation and site visit. We listen to how you want to live and talk honestly about what your budget will and will not achieve.

2. Design.

Measured survey, feasibility study and concept sketches - real options, not a single take-it-or-leave-it drawing.

3. Approvals

We prepare and submit the planning application, deal with the council and produce the Building Regulations package.

4. On site.

Tender support, builder selection and construction management, so what gets built is what we designed.

Do You Need Planning Permission for an Extension?

Many extensions in England can be built under permitted development, without a planning application, provided they meet national limits and the property’s rights have not been removed. The table summarises the usual position; our explainer on permitted development covers the conditions.

Extension Type Usually Permitted
Development?
Notes
Single-storey rear, up to 3m (attached) or 4m (detached) Yes Height, eaves and materials rules apply
Single-storey rear, up to 6m (attached) or 8m (detached) Yes, with prior approval Neighbours are consulted by the council
Single-storey side extension Sometimes Width and height limits apply
Two-storey rear extension Rarely Strict depth and boundary-distance limits
Wraparound (side + rear) No Needs a householder application
Any extension in a conservation area or Article 4 area Restricted Assume an application is needed

Extension Projects Across Surrey

Project Location Scope
Wharf Cottage Woking 1870s cottage: open-plan ground floor, first-floor extension, zinc-clad entrance lobby
Heathside Woking Orangery-style rear and side extension, conservation area
Sandfields Woking 1920s bungalow to five-bedroom home: rear extension and loft conversion
Elmsgate Woking Extension and renovation
Oaktree Guildford Flat-roofed rear kitchen-dining extension and whole-house upgrade
Kinrara Camberley Full-width single-storey rear extension after an earlier refusal
Highclere Bagshot Part two-storey, part single-storey rear extension
Willow Reach Godalming Side extension and full renovation
Morlan Court Grayshott Full-width kitchen-dining extension to an Edwardian house

Ready to Start Your
Guildford Extension?

Contact us for a free, no-obligation consultation. We will visit your Guildford property, assess the extension potential, and advise on the best design route, planning strategy, and likely budget — at no cost to you

Where We Design Extensions

We work across west and north Surrey and neighbouring Berkshire and Hampshire, including Woking, Guildford, Camberley, Bagshot, Chobham, Byfleet, Chertsey, Cobham, Ascot and Farnborough. See every area on our architects in Surrey page.

What Our Clients Say

“Priti at Habito Designs took extra care to understand all elements of the project, budget constraints and works to deliver above and beyond quality work. She looked after our tired looking 1970 house, from start to finish, providing everything that was needed to finish our extension.” – Owner of Oaktree

“Excellent experience. After our brief, Priti came back with ideas that suited our needs. She gave a clear explanation of the different options and helped us along at every stage.” – Jack R, owner of Highclere

FAQ's

Do I need an architect for a house extension?

It is not a legal requirement, but a chartered architect makes sure the design gets the most from your property, meets planning policy and Building Regulations, and avoids costly redesigns. Read the role of an architect in home extensions.

Under permitted development, a single-storey rear extension can usually reach 3m on an attached house or 4m on a detached house, or 6m and 8m through prior approval. Conservation areas, Article 4 directions and previous extensions can reduce this.

Allow time for feasibility and design, then the planning stage (8 weeks from validation for a householder application), Building Regulations drawings and the build itself. Two-storey and conservation-area schemes take longer. We give you a programme at the start.

Yes. Our Kinrara project in Camberley began after an earlier refusal. You can amend and resubmit (a fee applies) or appeal within 12 weeks for householder decisions. See refused planning applications.

We provide fixed-fee quotes for feasibility, planning and Building Regulations packages after an initial consultation. See how architects charge in Surrey.

P.

Projects